Australia Market

Feature & Level Survey Drafting for Australian Surveyors

Outsourced CAD drafting for Australian surveying firms — feature and level surveys, detail and contour surveys, cadastral and subdivision plans, Civil 3D and LiDAR to CAD, drafted to your templates.

Australia market

Built for Australia survey workflows

Australian survey practices send field data at the end of their day and receive drafted feature surveys, contour plans and plan sheets back for checking — overflow drafting that works while your office is closed.

Overnight production: lodge data at close of business in AEST/AWST and receive drafts back for checking.

Feature and level survey

Site features plus spot levels and contours — commonly required for development applications and design.

Detail survey

Detailed existing-conditions survey of a site; often used interchangeably with feature survey.

As-constructed survey

Post-construction survey of works as built — the Australian equivalent of an as-built survey in many contexts.

Local proof

Australian survey drafting projects

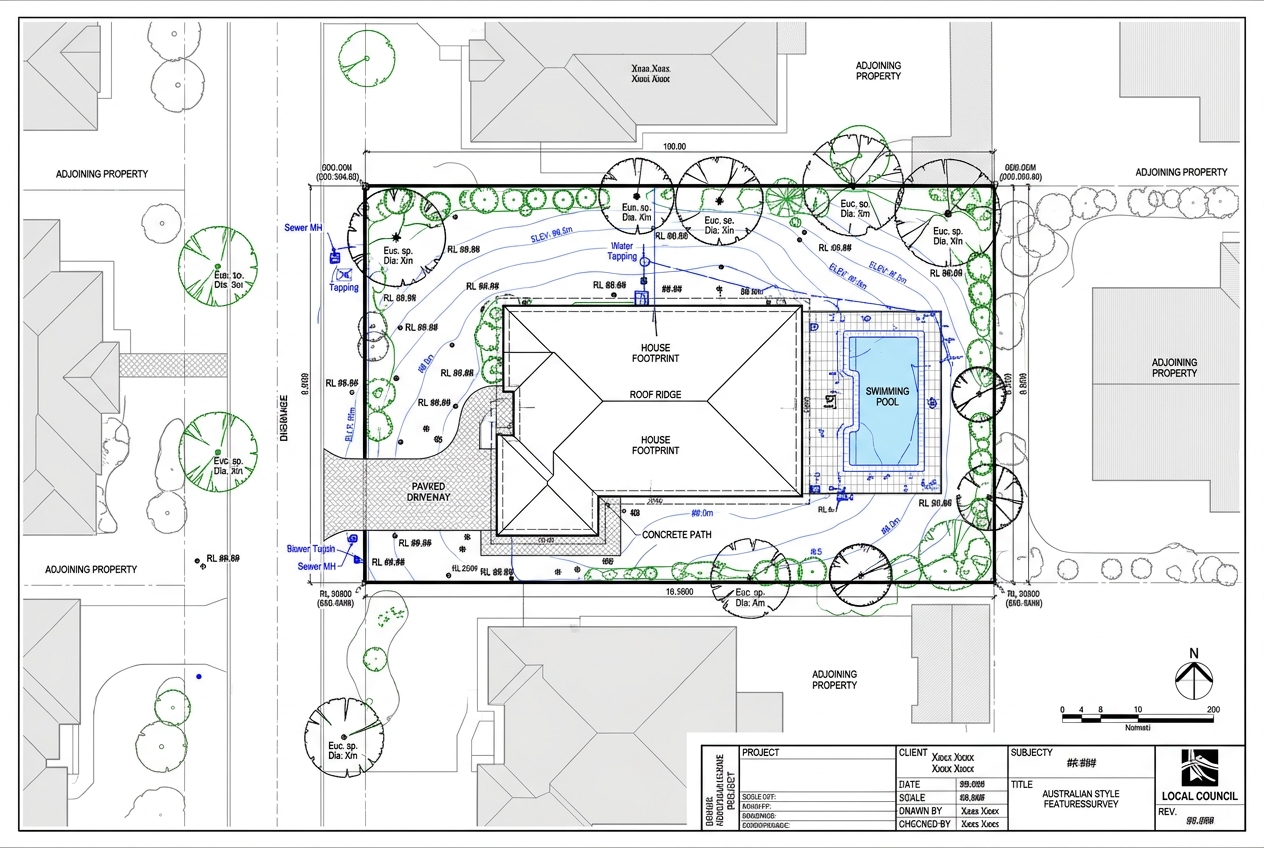
Feature and Level Survey for a Sydney DA — Sydney, New South Wales
Representative Project

Feature and Level Survey for a Sydney DA

Sydney, New South Wales 850 m² Overnight AutoCAD / 12d-ready DWG

ChallengeDA season volume meant field data was piling up faster than the office could draft.

What we didDrafted the feature and level survey — RLs, 0.5 m contours, trees, pool, services and boundary — overnight in the practice’s template.

ResultPlan was waiting for checking the next morning; the DA was lodged on time.

  • Feature & level drawing
  • 0.5 m contours & RLs
  • Tree & service locations
  • DA-ready sheet
Feature and Level Survey Drafting
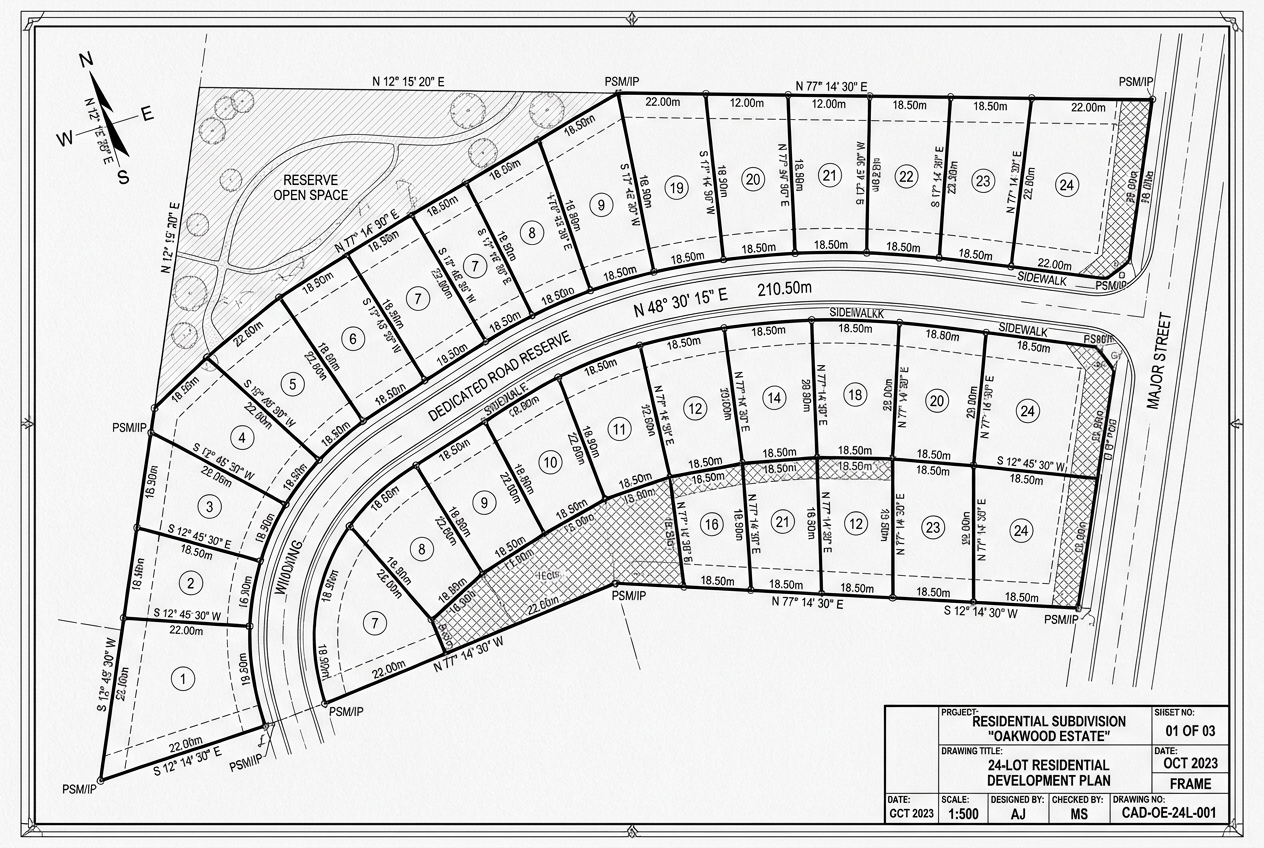
Plan of Subdivision for a 24-Lot Estate
Representative Project

Plan of Subdivision for a 24-Lot Estate

Plan sheets returned for the licensed surveyor’s review and lodgement.

Melbourne, Victoria 24 lots 4 days AutoCAD
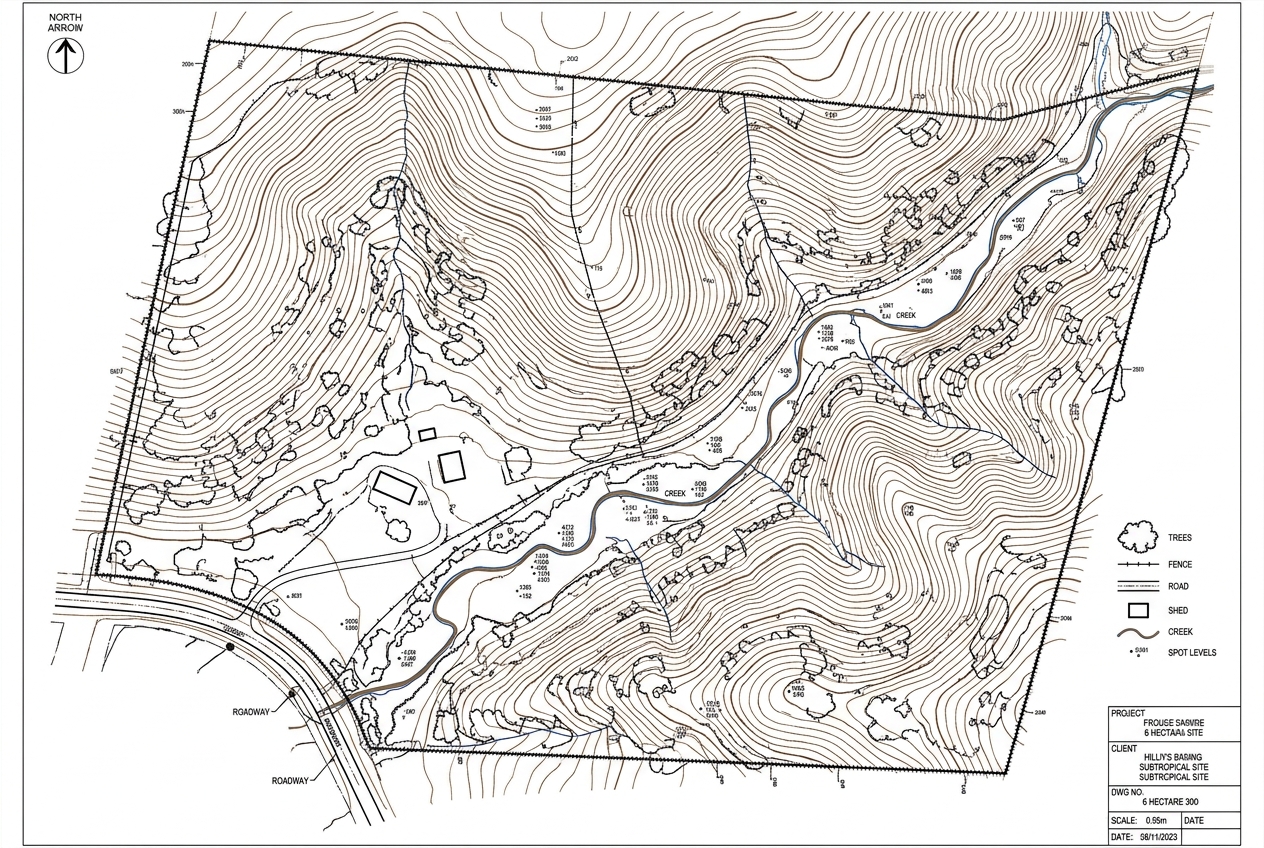
Detail and Contour Survey of a Hillside Site
Representative Project

Detail and Contour Survey of a Hillside Site

Engineers began earthworks design with a verified surface in three days.

Brisbane, Queensland 6 ha 3 days Civil 3D

Representative projects illustrate typical scope and turnaround; client details are anonymised.

What Australia firms search for

Priority 1 · Buyer intent

outsourced survey CAD drafting Australialand survey drafting services Australiasurvey drafting services AustraliaCAD drafting for surveyors Australiatopographic survey drafting Australiafeature and level survey draftingdetail survey CAD draftingCivil 3D survey drafting AustraliaGIS mapping services Australiacadastral survey drafting Australia

Priority 2 · Specialist services

feature survey CAD drawing servicesfeature and level survey CAD drawingsdetail and contour survey draftingboundary survey plan drafting Australiasubdivision plan drafting services Australiaexisting conditions survey CAD drawingssurvey field data to CAD conversion Australiapoint cloud to CAD AustraliaLiDAR to CAD drafting services Australiaas-constructed survey draftingsurvey data processing services Australiageospatial data conversion Australia

Commercial modifiers

outsourcedfor surveyorsdrafting servicesCAD production supportsubcontract draftingoverflow drafting
Transparent pricing

Indicative rates in AUD

Overnight production: lodge data at close of business in AEST/AWST and receive drafts back for checking.

We invoice in USD and serve clients across time zones. Local-currency figures are approximate, based on an indicative exchange rate, and shown for guidance only.

Hourly CAD drafting

$20–$30 USD/hr

≈ A$31–A$46 AUD/hr

Land survey drawing (per sheet)

$75–$150 USD/drawing

≈ A$115–A$230 AUD/drawing

Outsource your Australia survey drafting

Send a sample job and receive a quote within 2 hours.

Ready to transform your CAD drafting workflow? Partner with Land Drafters LLC for precision, reliability, and excellence.

Chat on TelegramChat with us