Civil 3D Survey Drafting UK
AutoCAD and Civil 3D survey drafting for UK surveyors and civil engineers — surfaces, sections and terrain models from survey data.
What you get
Native Civil 3D surfaces, sections and survey figures prepared for engineering design teams.
Time-zone advantage: send data at close of business, receive drawings for the next morning.
- Civil 3D surfaces & TINs
- Long & cross sections
- Survey figures & breaklines
- Volume calculations
- Engineering base drawings
- Sheet layouts
Civil 3D Drafting — search terms we cover
Primary
Buyer intent
Cities
More UK survey drafting services
Available across UK
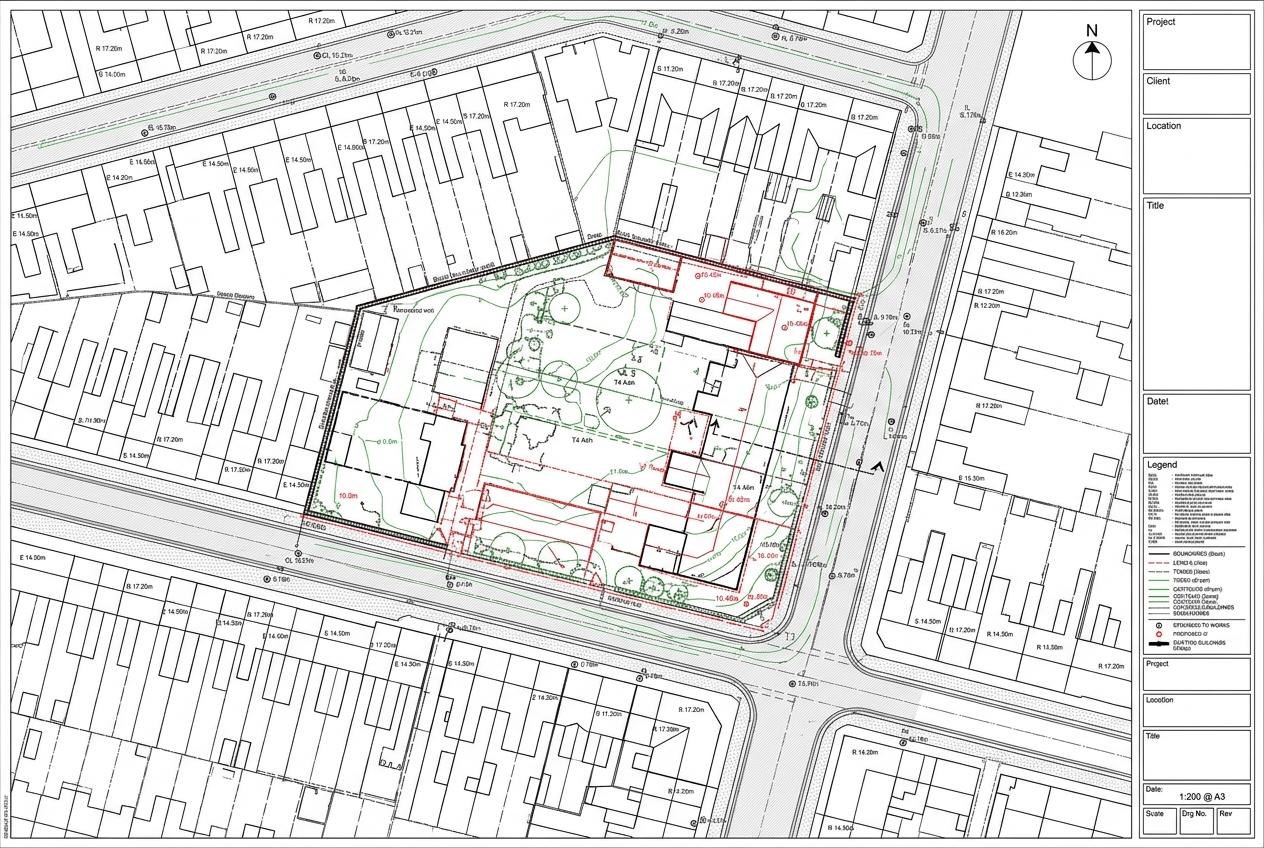
Topographical Survey for a London Infill Site
Drawings issued for checking within 48 hours, keeping the planning submission on programme.
Indicative rates in GBP
Time-zone advantage: send data at close of business, receive drawings for the next morning.
We invoice in USD and serve clients across time zones. Local-currency figures are approximate, based on an indicative exchange rate, and shown for guidance only.
$20–$30 USD/hr
≈ £16–£24 GBP/hr
$75–$150 USD/drawing
≈ £59–£119 GBP/drawing
Start your civil 3d drafting project
Send a sample job — we’ll return a quote within 2 hours.