Civil 3D Survey Drafting Canada
AutoCAD Civil 3D survey drafting for Canadian surveyors and engineers — point groups, surfaces, alignments and construction layout drawing support.
What you get
Native Civil 3D production — description keys, figure prefixes, surfaces and alignments — so your files drop straight into the engineering workflow.
Full working-day overlap with Eastern, Central, Mountain and Pacific Canada.
- Point groups & description keys
- Survey figures & breaklines
- Surfaces, profiles & sections
- Alignments & corridors
- Construction layout drawings
- Sheet sets & plotting
Civil 3D Drafting — search terms we cover
Primary
Buyer intent
Cities
More Canada survey drafting services
Available across Canada
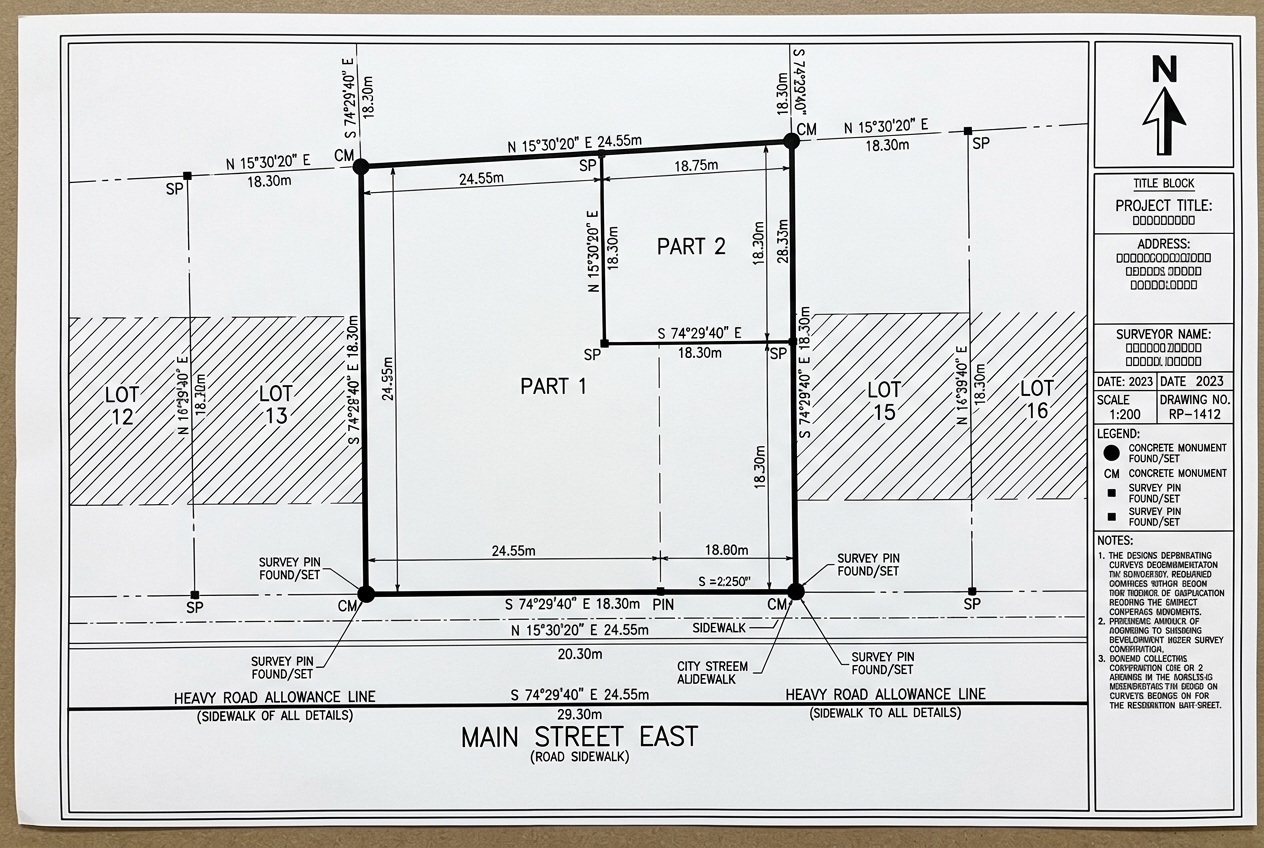
Reference Plan Drafting for a GTA Infill Severance
Plan returned for the surveyor’s review in 48 hours, ready for certification.
Indicative rates in CAD
Full working-day overlap with Eastern, Central, Mountain and Pacific Canada.
We invoice in USD and serve clients across time zones. Local-currency figures are approximate, based on an indicative exchange rate, and shown for guidance only.
$20–$30 USD/hr
≈ C$27–C$41 CAD/hr
$75–$150 USD/drawing
≈ C$103–C$206 CAD/drawing
Start your civil 3d drafting project
Send a sample job — we’ll return a quote within 2 hours.