UK Market

Survey Drawing & Topographical Drafting for UK Surveying Firms

Outsourced survey drawing production for UK surveying and geomatics firms — topographical survey drawings, measured survey CAD, point cloud to CAD and GIS mapping, drawn to your CAD standards and title blocks.

UK market

Built for UK survey workflows

UK geomatics teams send us their survey data and point clouds at the end of the working day; our drafting team processes it while you’re offline, so drawings are often waiting when you’re back in the office. Subcontract CAD drafting with the quality control your clients expect.

Time-zone advantage: send data at close of business, receive drawings for the next morning.

Topographical survey drawings cover land and site features. Measured building survey drawings (floor plans, elevations, sections) are produced by our architectural as-built team.

Measured building / as-built drawings

Topographical survey

Land and site features — levels, contours, boundaries, hardstanding, trees, drainage and services.

Measured building survey

Building interiors, floor plans, elevations and sections — delivered through our architectural as-built drafting service.

Survey drawing

The finished CAD drawing produced from survey data, ready for your checking and issue.

Local proof

UK survey drafting projects

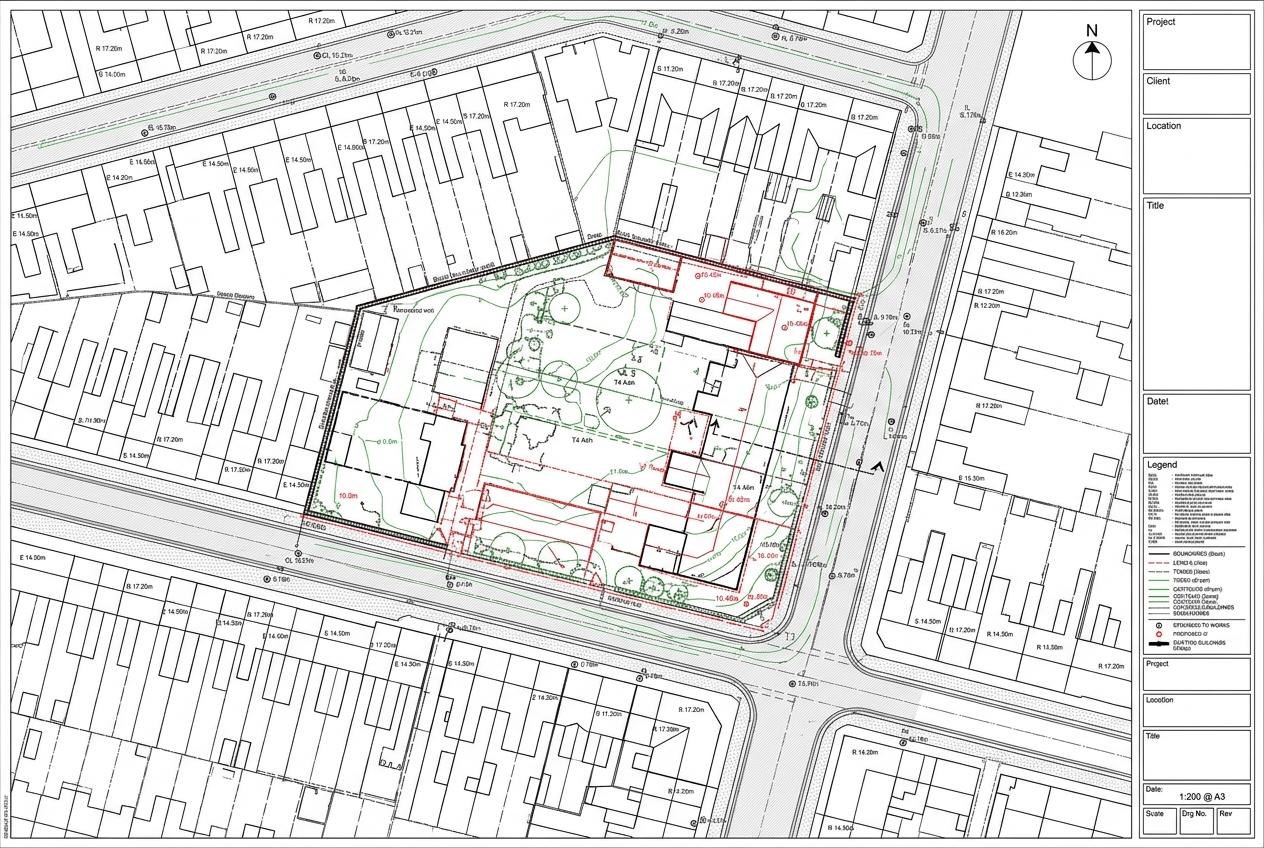
Topographical Survey for a London Infill Site — London, England
Representative Project

Topographical Survey for a London Infill Site

London, England 1.2 ha 48 hours AutoCAD Civil 3D

ChallengeA tight planning programme needed a full topo of a constrained site between terraced properties.

What we didDrew levels, contours, building heights, drainage with invert levels, trees and boundary features from the coded survey — overnight, in the practice’s CAD standard.

ResultDrawings issued for checking within 48 hours, keeping the planning submission on programme.

  • Topographical survey drawing
  • Drainage & manhole schedule
  • Tree positions & canopies
  • Building ridge & eaves heights
Topographical Survey Drafting
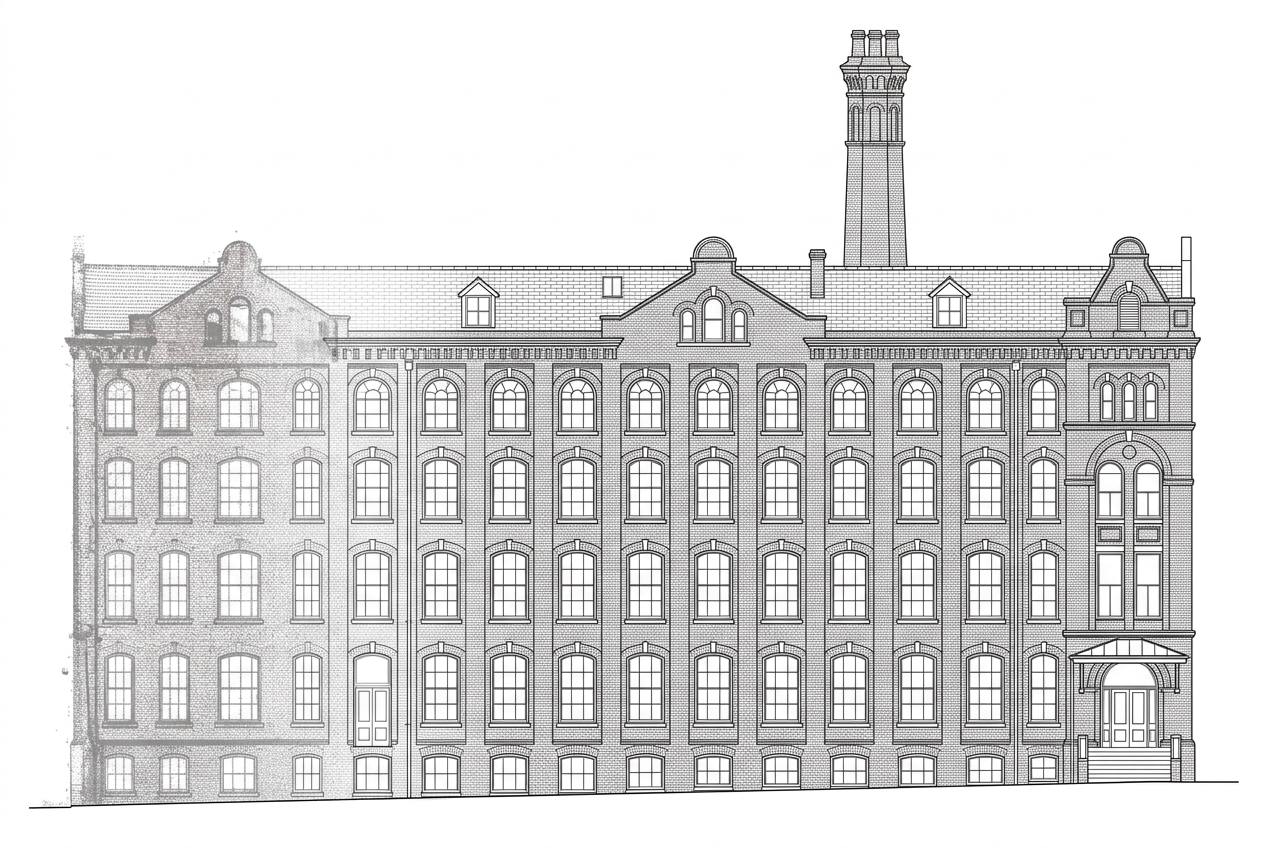
Scan-to-CAD Elevations for a Victorian Mill
Representative Project

Scan-to-CAD Elevations for a Victorian Mill

Architect received a full elevation set for the listed building consent.

Manchester, England 4 elevations 5 days ReCap + AutoCAD
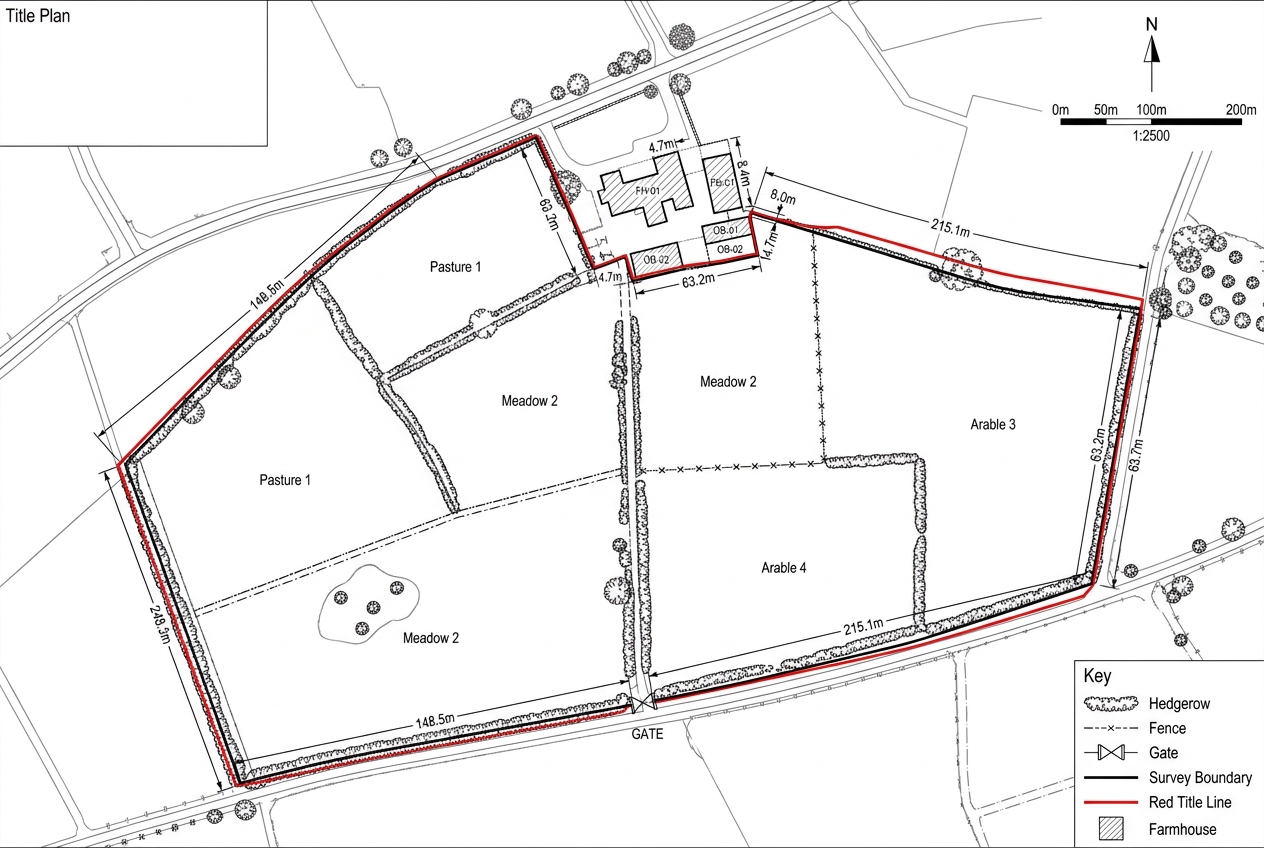
Boundary Survey Drawings for a Rural Property
Representative Project

Boundary Survey Drawings for a Rural Property

Report-ready figures delivered in three days.

Kent, England 6.5 ha 3 days AutoCAD

Representative projects illustrate typical scope and turnaround; client details are anonymised.

What UK firms search for

Priority 1 · Buyer intent

outsourced survey CAD drafting UKland survey CAD drafting services UKsurvey drawing services UKCAD drafting for land surveyors UKoutsourced CAD services for surveyors UKtopographical survey CAD drawingtopographical survey drafting servicessurvey plan drawing services UKAutoCAD survey drafting UKGIS mapping services UK

Priority 2 · Specialist services

measured survey CAD drawing servicestopographical survey drawing productionboundary survey drawing services UKexisting site survey CAD drawingsCivil 3D survey drafting UKpoint cloud to CAD conversion UKLiDAR data to CAD drawingssurvey data processing and CAD draftingland survey drawing outsourcinggeospatial data conversion services UKcontour drawing and terrain modellingas-built survey CAD drawings UK

Commercial modifiers

outsourcedfor surveyorsdrawing servicesCAD production supportsubcontract CAD draftingoutsourced drawing production
Transparent pricing

Indicative rates in GBP

Time-zone advantage: send data at close of business, receive drawings for the next morning.

We invoice in USD and serve clients across time zones. Local-currency figures are approximate, based on an indicative exchange rate, and shown for guidance only.

Hourly CAD drafting

$20–$30 USD/hr

≈ £16–£24 GBP/hr

Land survey drawing (per sheet)

$75–$150 USD/drawing

≈ £59–£119 GBP/drawing

Outsource your UK survey drafting

Send a sample job and receive a quote within 2 hours.

Ready to transform your CAD drafting workflow? Partner with Land Drafters LLC for precision, reliability, and excellence.

Chat on TelegramChat with us