Civil Engineering Drafting Services: A Practical Guide
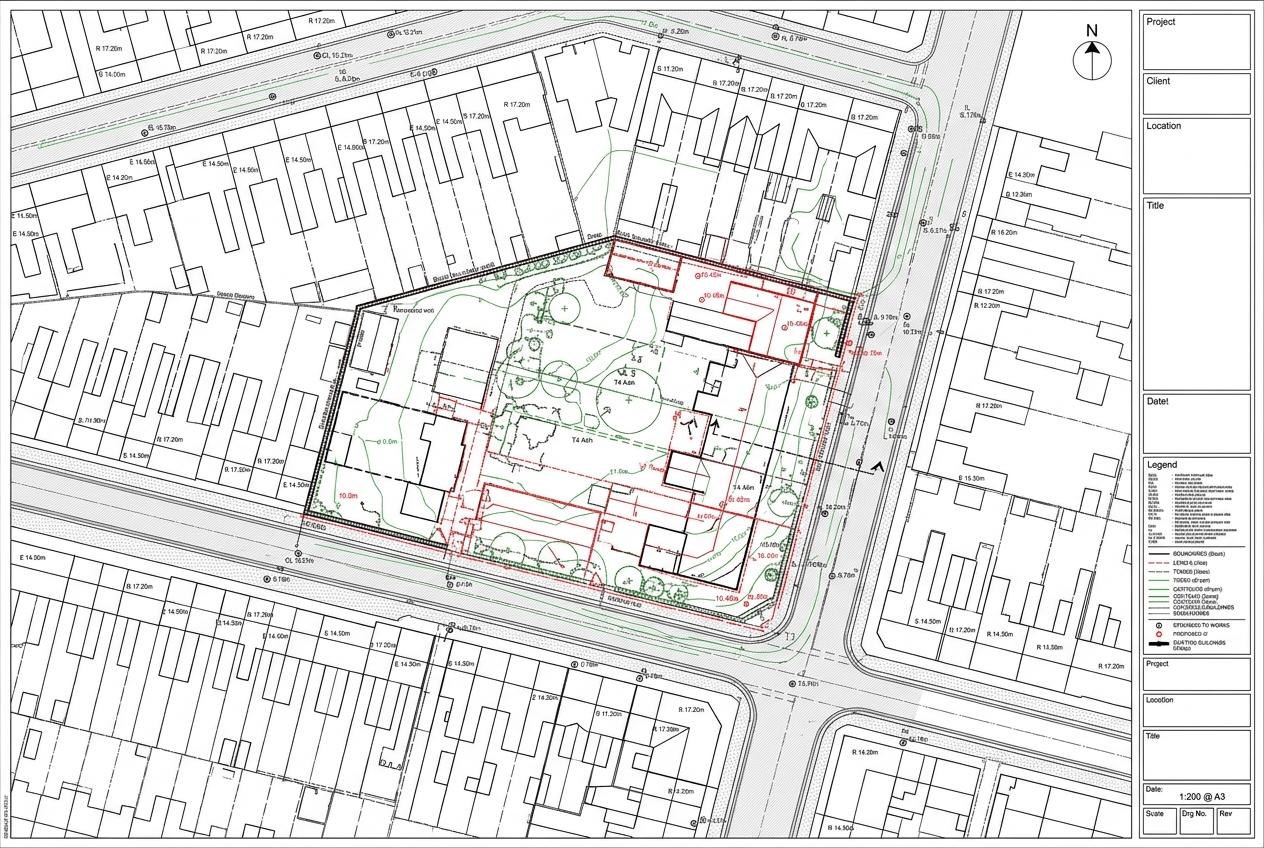
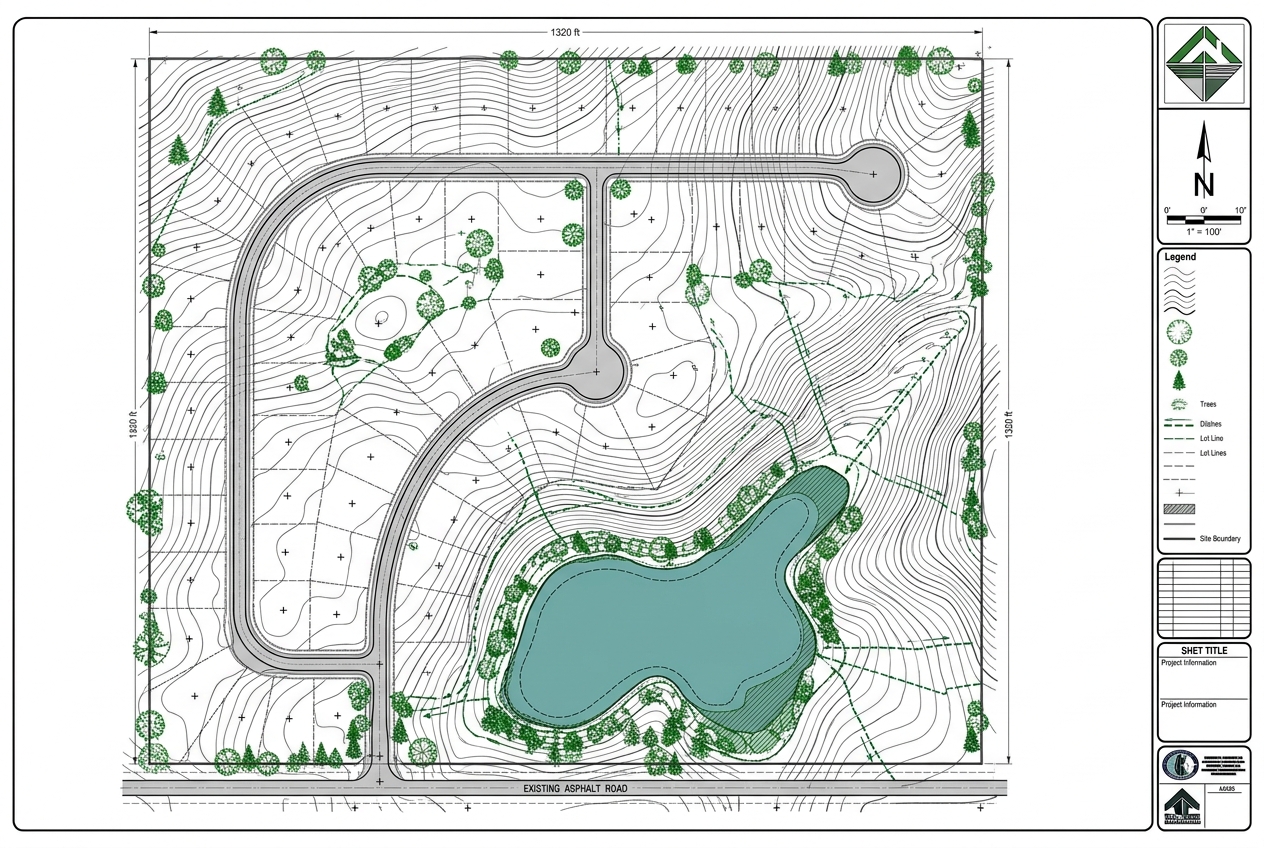
Civil engineering drafting services transform design concepts into precise technical drawings that support infrastructure projects from conception through construction.
Stay updated with the latest trends, tips, and news in CAD drafting and engineering.
Civil engineering drafting services transform design concepts into precise technical drawings that support infrastructure projects from conception through construction.
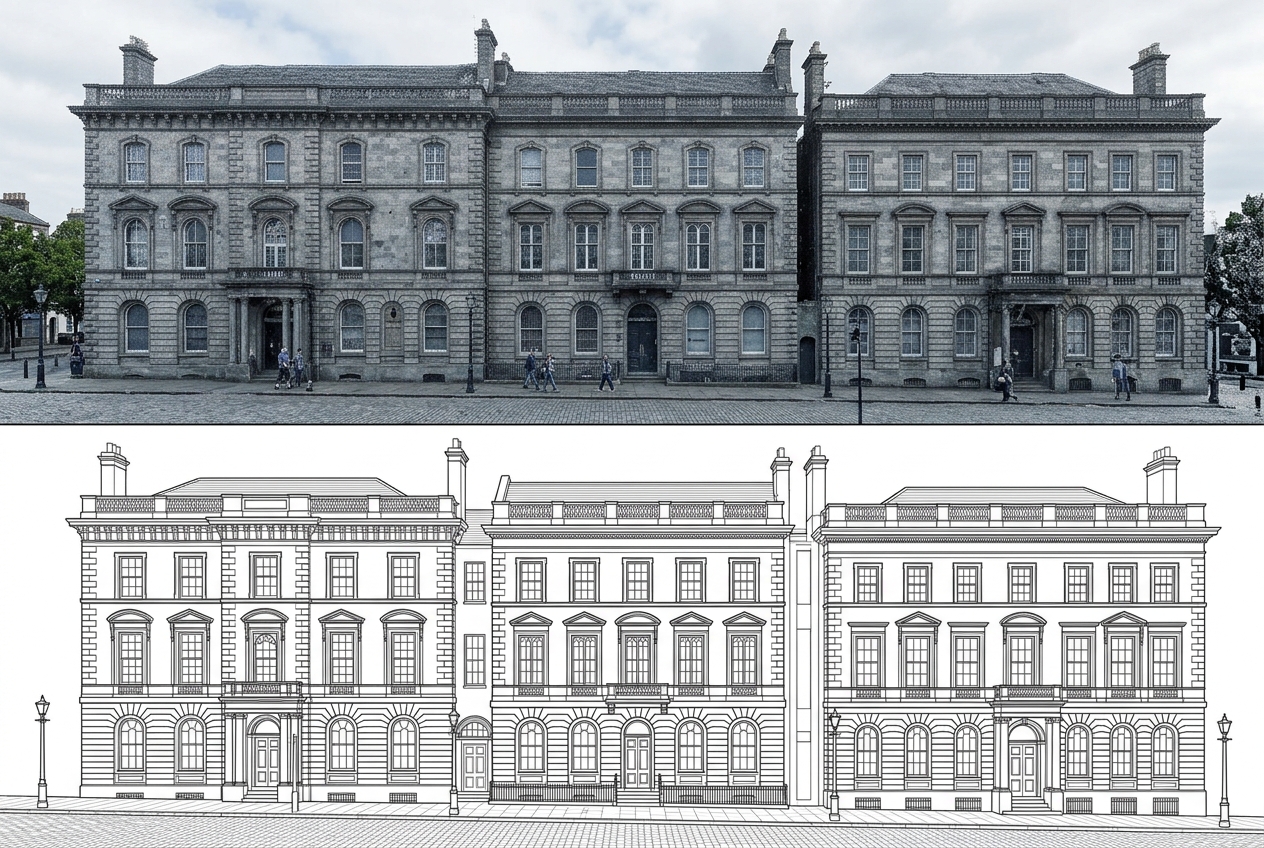
Architectural drafting services transform design concepts into precise technical drawings that contractors and builders can execute. This guide explores how architects and engineers can leverage professional drafting to improve efficiency and project outcomes.
Steel detailing is the specialized process of creating comprehensive fabrication and erection drawings for structural steel components. This guide explains how engineers and architects can leverage steel detailing drafting services to ensure accuracy, reduce construction errors, and streamline project delivery.
3D modeling has transformed how engineers and architects design, visualize, and communicate complex projects. This practical guide explores how 3D modeling drafting services can streamline your workflows and improve project outcomes.
Building Information Modeling (BIM) has transformed how engineers and architects design, collaborate, and deliver projects. This practical guide explains what BIM services are, how they integrate with traditional drafting, and why they're essential for modern AEC professionals.
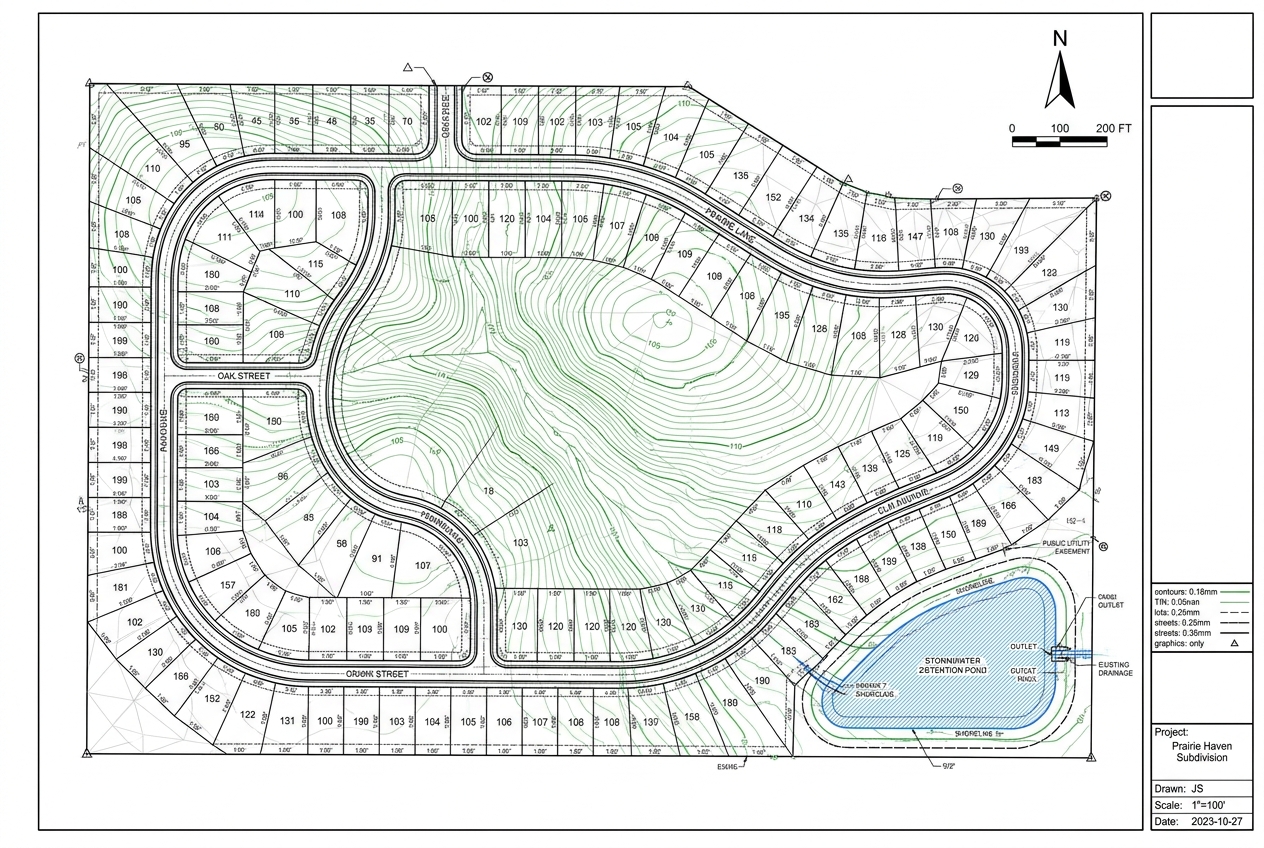
Land development requires careful coordination between engineers, architects, and municipal agencies. This practical guide explores how professional drafting services help development teams deliver accurate site plans, grading designs, and construction documents on time and within budget.

High-volume mortgage survey work can quickly overwhelm even experienced firms. This guide shows you how to scale your CAD drafting operations and eliminate backlogs without sacrificing quality.

Converting PDFs, scanned plats, and hand sketches to DWG format is essential for modern land surveying workflows. Professional CAD conversion services ensure accuracy while saving time on digitization.

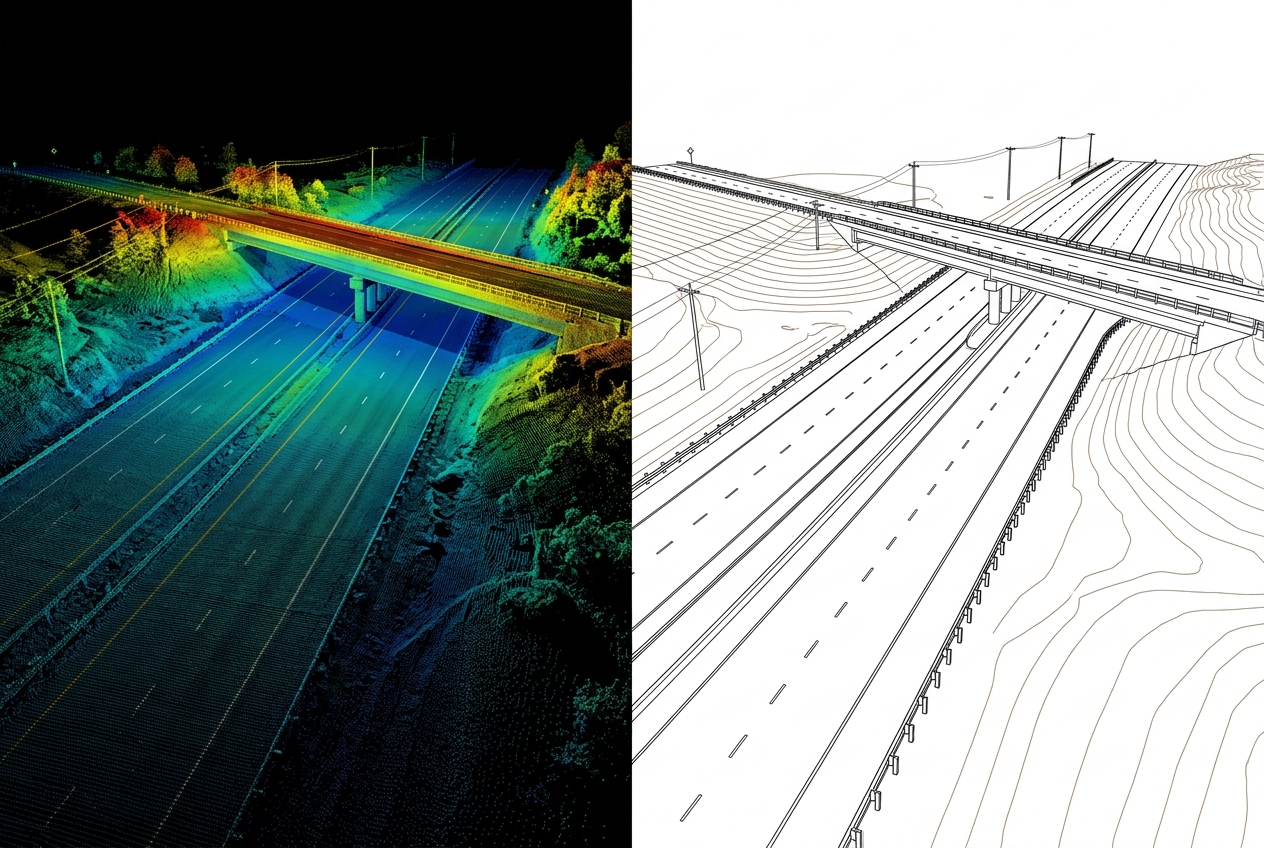
Converting LiDAR point clouds to CAD drawings is essential for modern survey firms, but the process can be time-consuming and technically demanding. This practical guide walks you through workflows, software options, and strategies to streamline point cloud to CAD conversions.

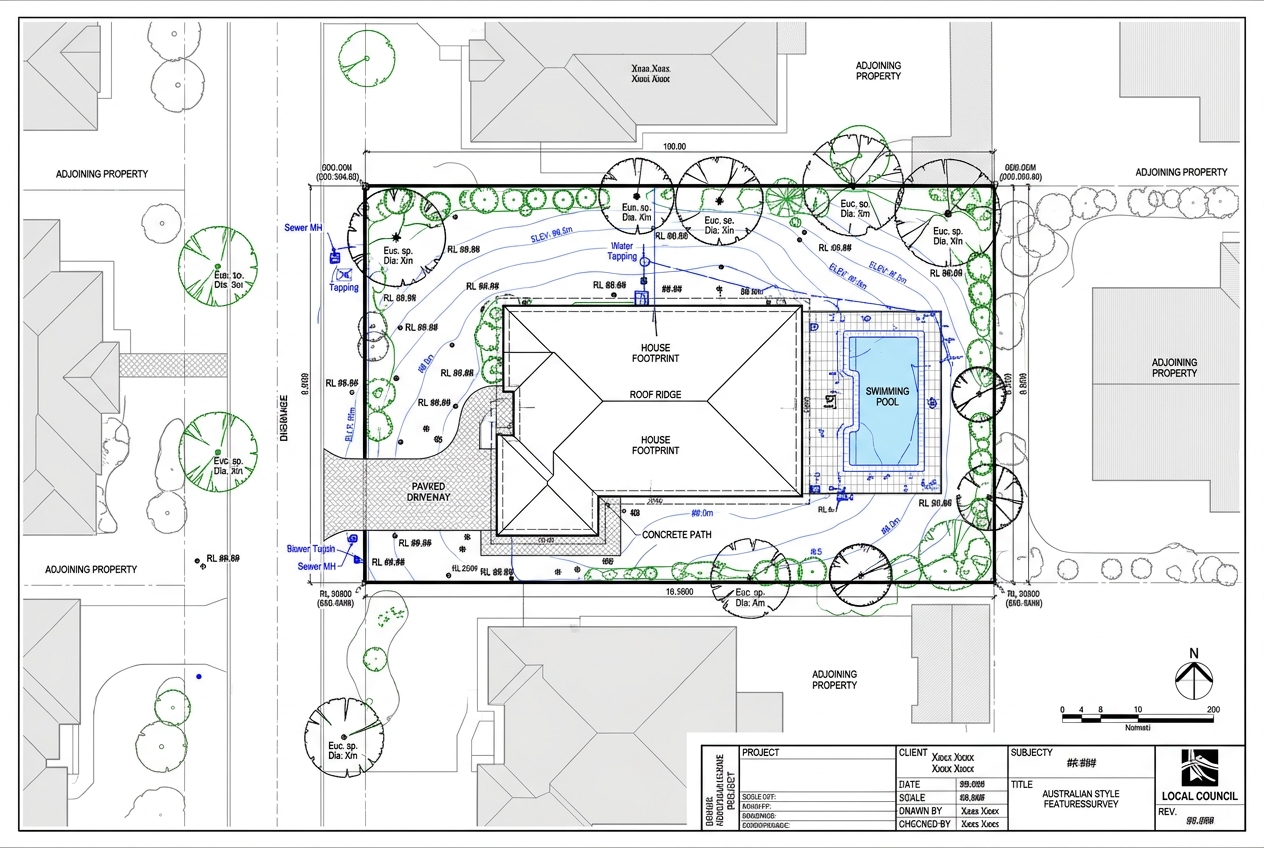
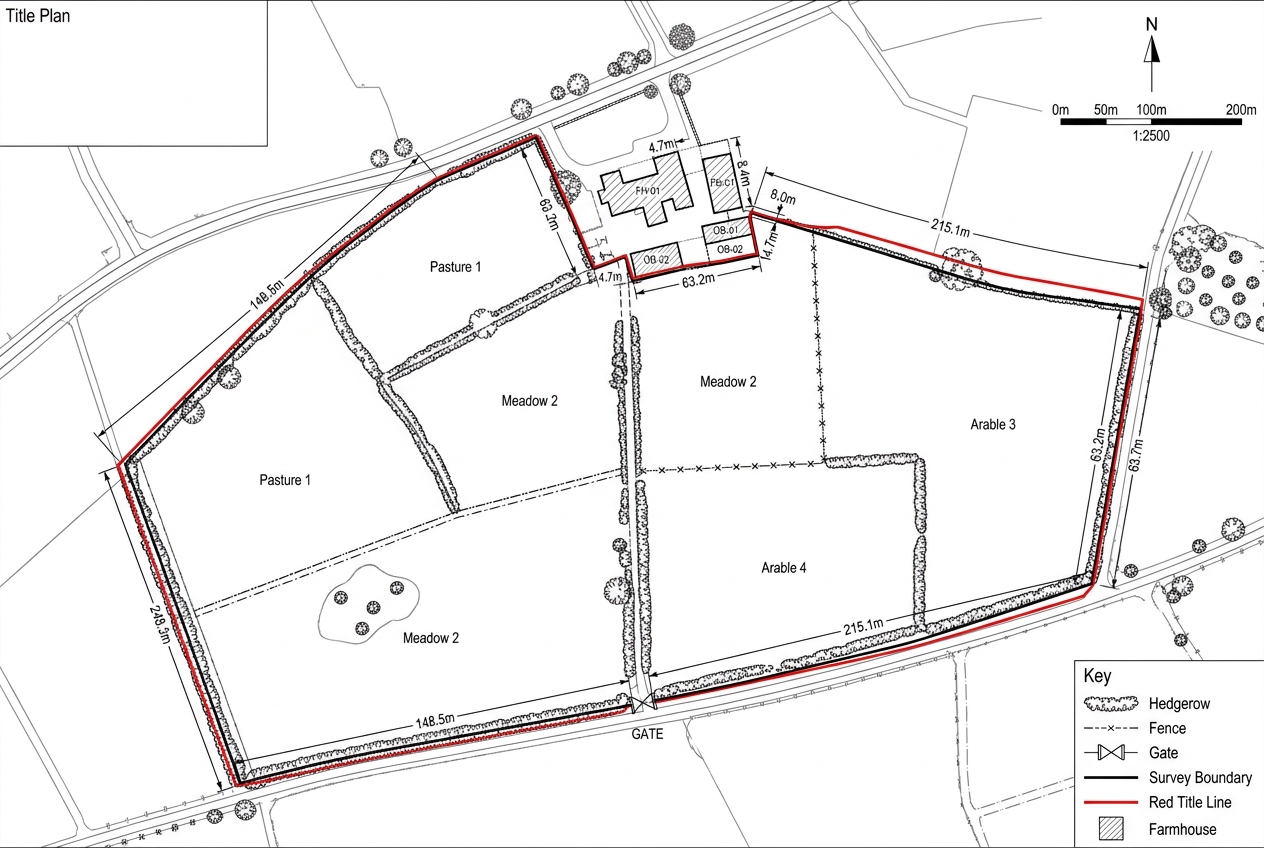
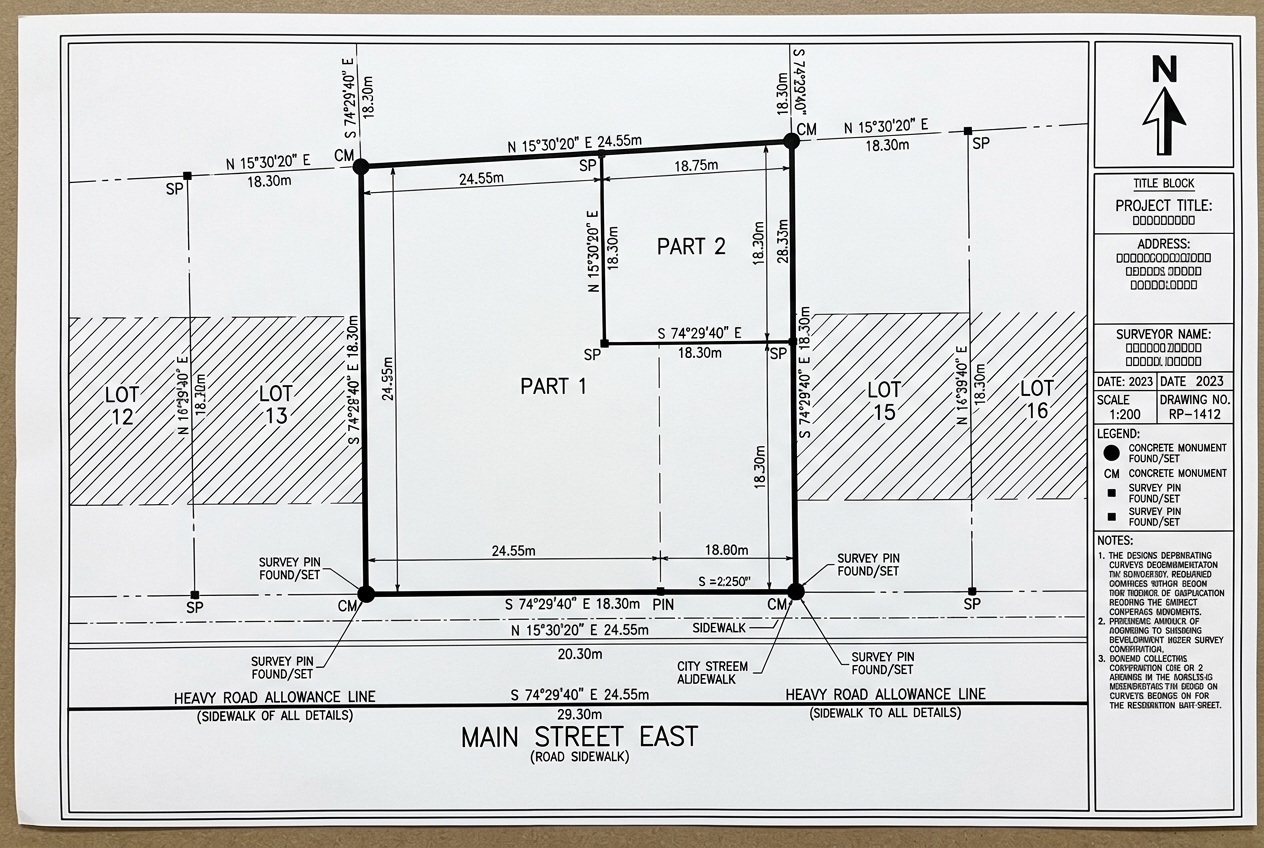
Understanding what data to send and what deliverables to expect from boundary survey drafting services ensures smooth project workflows and accurate final products.

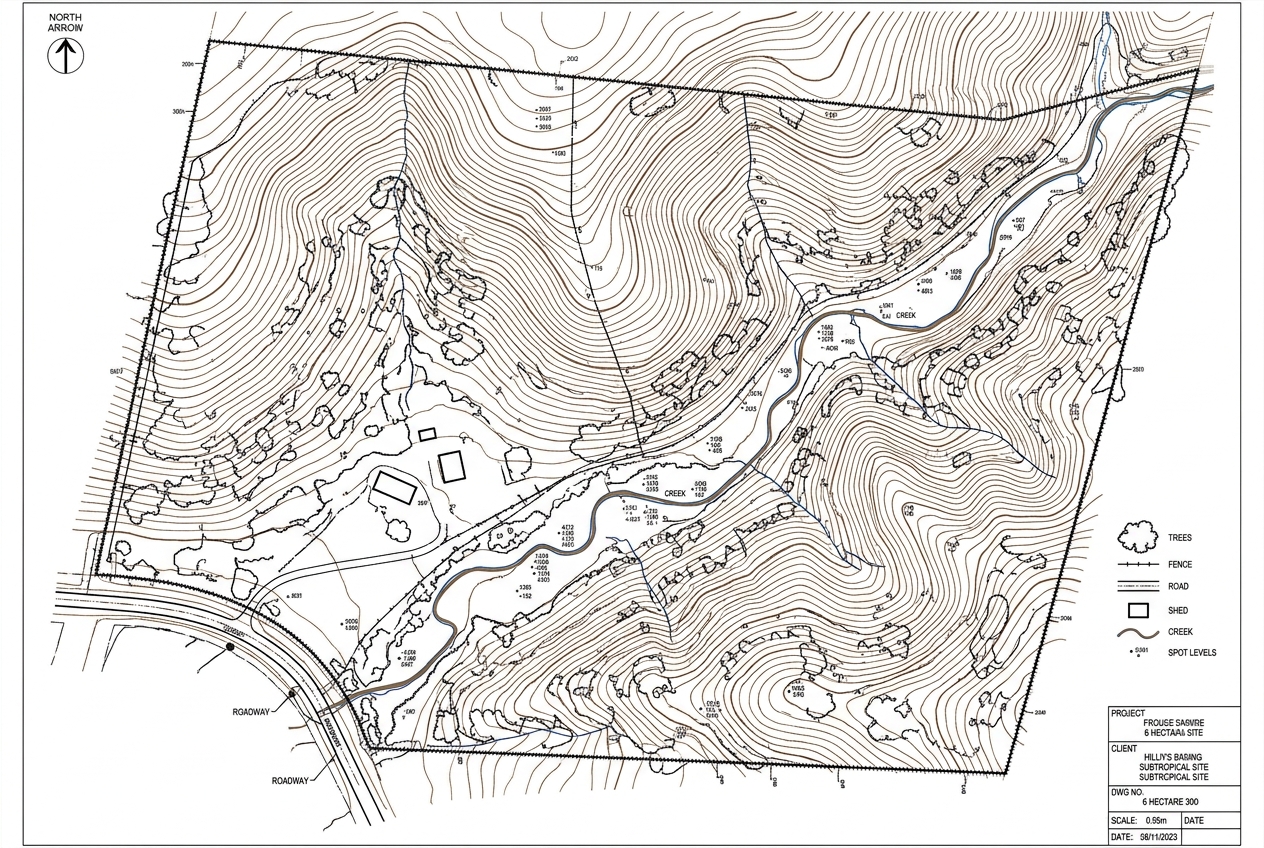
Transforming raw survey point files into accurate, presentation-ready topographic maps requires both technical skill and software expertise. This guide walks you through the complete Civil 3D workflow for topographic survey CAD drafting.

Delivering accurate ALTA/NSPS surveys requires seamless coordination between field crews and CAD drafters. This checklist ensures your drafter has everything needed to produce compliant, client-ready drawings.

Finding the right CAD drafting service provider in USA can transform your land surveying firm's efficiency and client satisfaction. This guide walks you through the essential factors to consider when outsourcing your drafting needs.

Outsourcing land survey CAD drafting can free up your team's time while maintaining high standards. The key is implementing the right quality control processes and choosing a reliable partner.

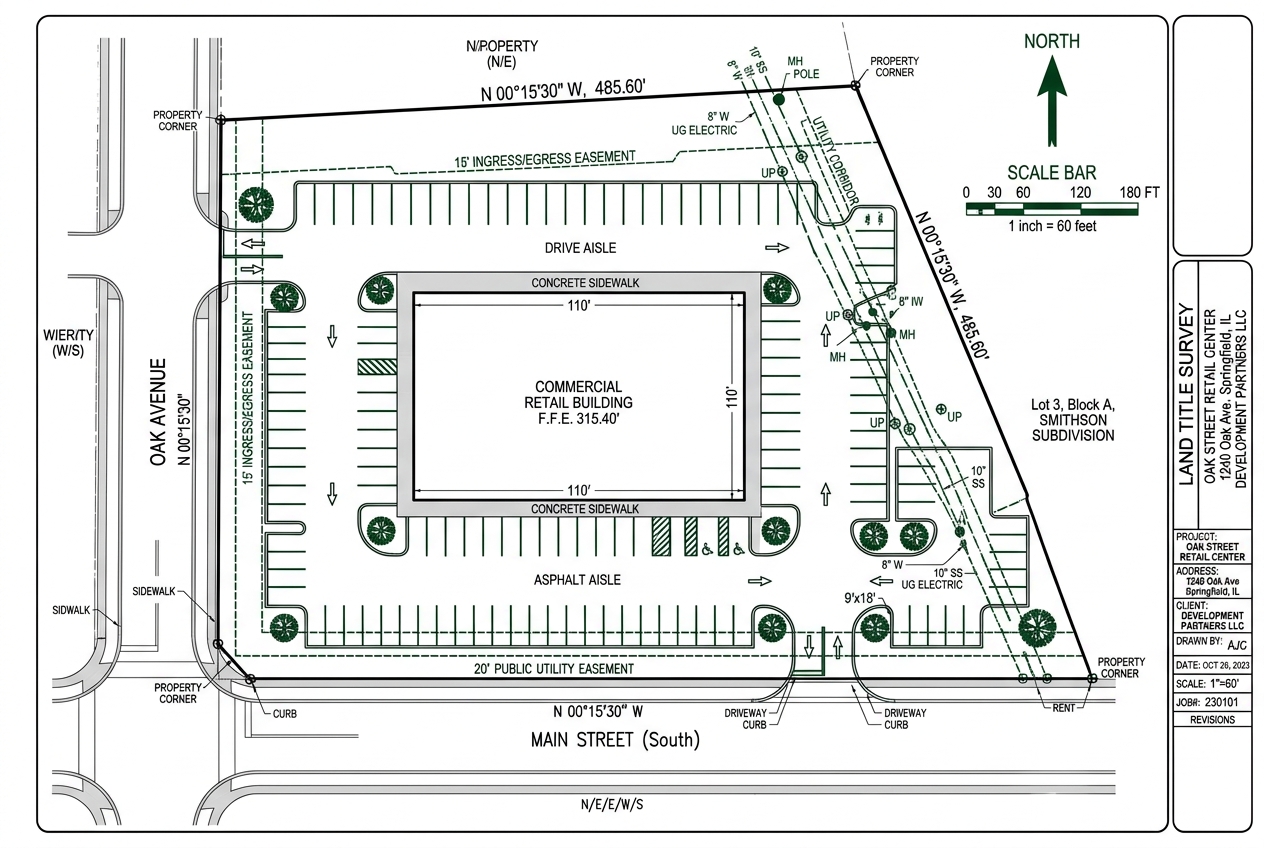
LAND Drafters offer CAD drafting for surveying companies — survey CAD drawings and civil site engineering drawings for subdivisions, commercial and residential projects.

Land Drafters can handle all your mortgage, residential and boundary surveys CAD drafting needs. Experienced and professional — free trial available.
Get the latest articles, tips, and industry news delivered to your inbox.
Ready to transform your CAD drafting workflow? Partner with Land Drafters LLC for precision, reliability, and excellence.