Canada Market

Land Survey Drafting Services for Canadian Surveying Firms

Survey plan drafting, topographic drafting, Civil 3D and outsourced CAD production support for Canadian land surveyors, civil engineers and geospatial teams — prepared to your provincial plan standards and templates.

Canada market

Built for Canada survey workflows

Canadian survey firms send us field data, point files and sketches; we return clean survey plans, topographic drawings and Civil 3D surfaces drafted to your firm’s standards. Final review, certification and registration always remain with your licensed land surveyor.

Full working-day overlap with Eastern, Central, Mountain and Pacific Canada.

Survey plan / legal survey plan

Plan of survey prepared for registration or deposit — we draft it, your commissioned surveyor certifies it.

Reference plan

Common Ontario plan type for describing parts of lots — drafted to your template and the applicable provincial rules.

Cadastral drafting

Parcel fabric, boundary and title-related mapping and plan production.

Local proof

Canadian survey drafting projects

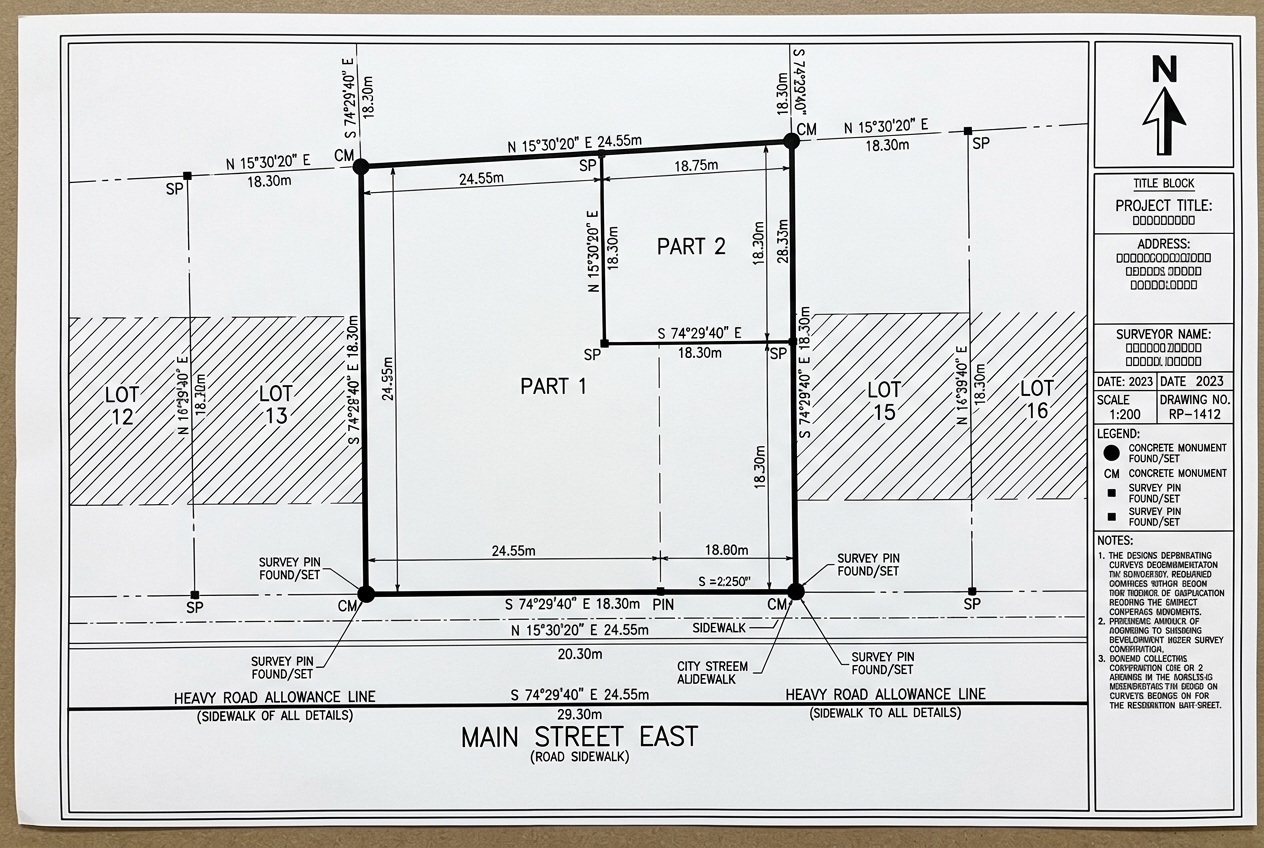
Reference Plan Drafting for a GTA Infill Severance — Toronto, Ontario
Representative Project

Reference Plan Drafting for a GTA Infill Severance

Toronto, Ontario 0.4 ha 48 hours AutoCAD

ChallengeSpring backlog of severance and infill jobs was delaying plan deposits for builders.

What we didDrafted the reference plan parts, bearings, distances and monumentation to the firm’s plan template from field data and the parcel register.

ResultPlan returned for the surveyor’s review in 48 hours, ready for certification.

  • Reference plan drafting
  • Part fabric & annotation
  • Monument schedule
  • DWG + PDF plot
Survey Plan Drafting
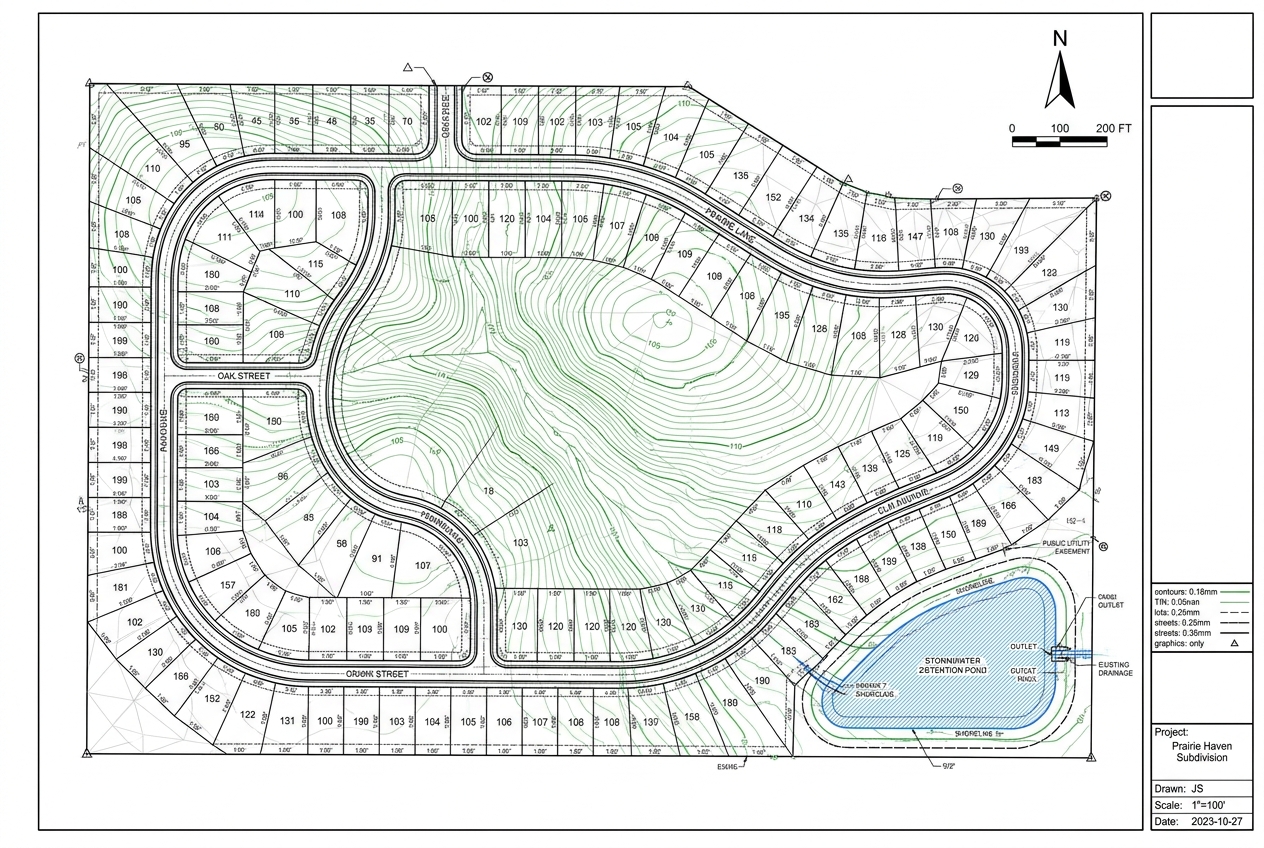
Civil 3D Surfaces for a Prairie Subdivision
Representative Project

Civil 3D Surfaces for a Prairie Subdivision

Design team received a clean, layered surface model in four days.

Calgary, Alberta 18 ha 4 days Civil 3D
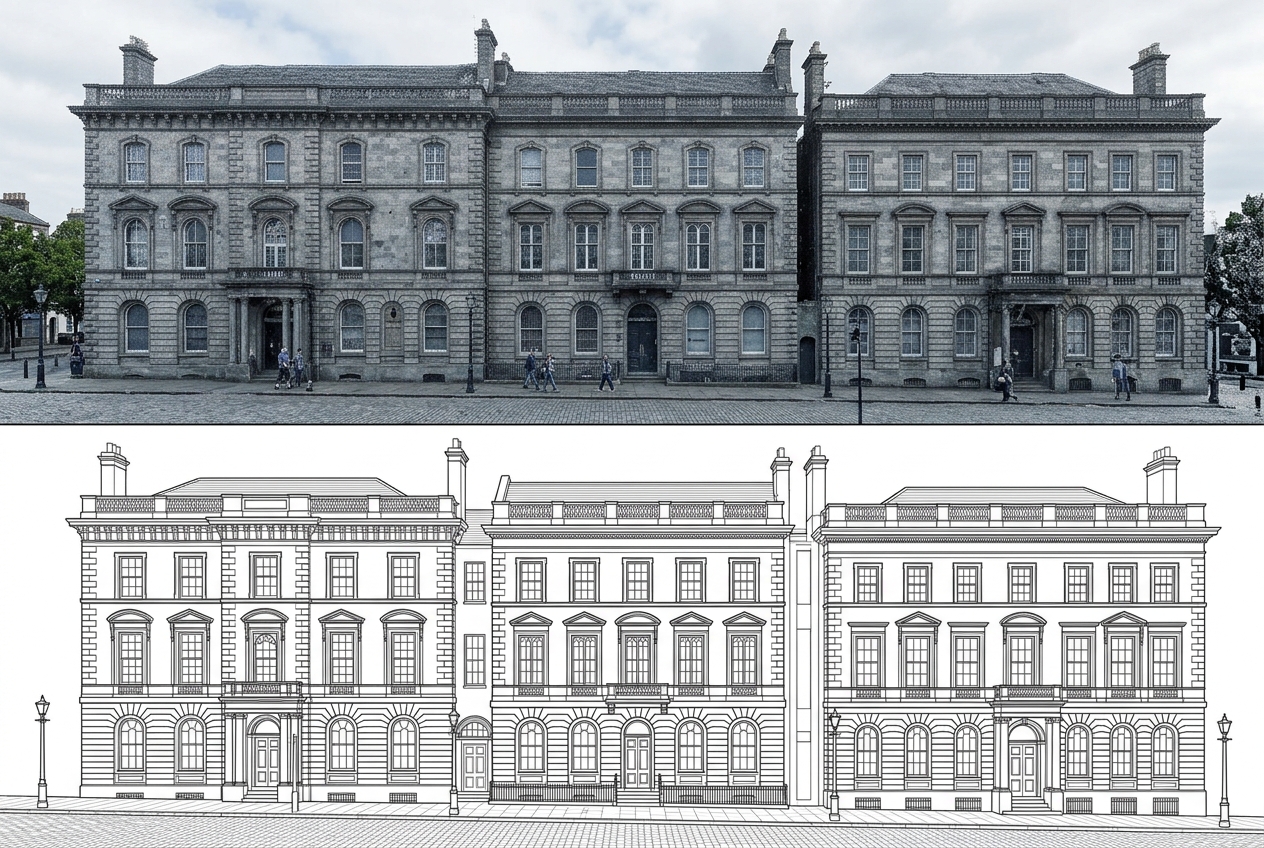
Point Cloud to CAD for a Heritage Streetscape
Representative Project

Point Cloud to CAD for a Heritage Streetscape

Elevation set delivered for the restoration submission on time.

Montreal, Quebec 140 m frontage 5 days ReCap + AutoCAD

Representative projects illustrate typical scope and turnaround; client details are anonymised.

What Canada firms search for

Priority 1 · Buyer intent

outsourced land survey CAD drafting Canadaland survey drafting services Canadasurvey CAD drafting company CanadaCAD drafting for land surveyors Canadaoutsourced CAD drafting services Canadasurvey plan drafting services Canadatopographic survey drafting CanadaCivil 3D survey drafting CanadaGIS mapping services Canadacadastral survey drafting Canada

Priority 2 · Specialist services

boundary survey plan drafting Canadasubdivision plan CAD drafting Canadalegal survey plan drafting servicesconstruction layout drawing supportas-built survey drafting Canadapoint cloud to CAD Canadasurvey field data to CAD conversioncontour mapping and CAD draftingAutoCAD drafting services for surveyorsGIS data conversion services Canada

Commercial modifiers

outsourcedfor surveyorsdrafting companyCAD production supportwhite-label draftingoverflow drafting
Transparent pricing

Indicative rates in CAD

Full working-day overlap with Eastern, Central, Mountain and Pacific Canada.

We invoice in USD and serve clients across time zones. Local-currency figures are approximate, based on an indicative exchange rate, and shown for guidance only.

Hourly CAD drafting

$20–$30 USD/hr

≈ C$27–C$41 CAD/hr

Land survey drawing (per sheet)

$75–$150 USD/drawing

≈ C$103–C$206 CAD/drawing

Outsource your Canada survey drafting

Send a sample job and receive a quote within 2 hours.

Ready to transform your CAD drafting workflow? Partner with Land Drafters LLC for precision, reliability, and excellence.

Chat on TelegramChat with us