LAND Survey CAD Drafting
LAND Drafters offer CAD drafting for surveying companies — survey CAD drawings and civil site engineering drawings for subdivisions, commercial and residential projects.
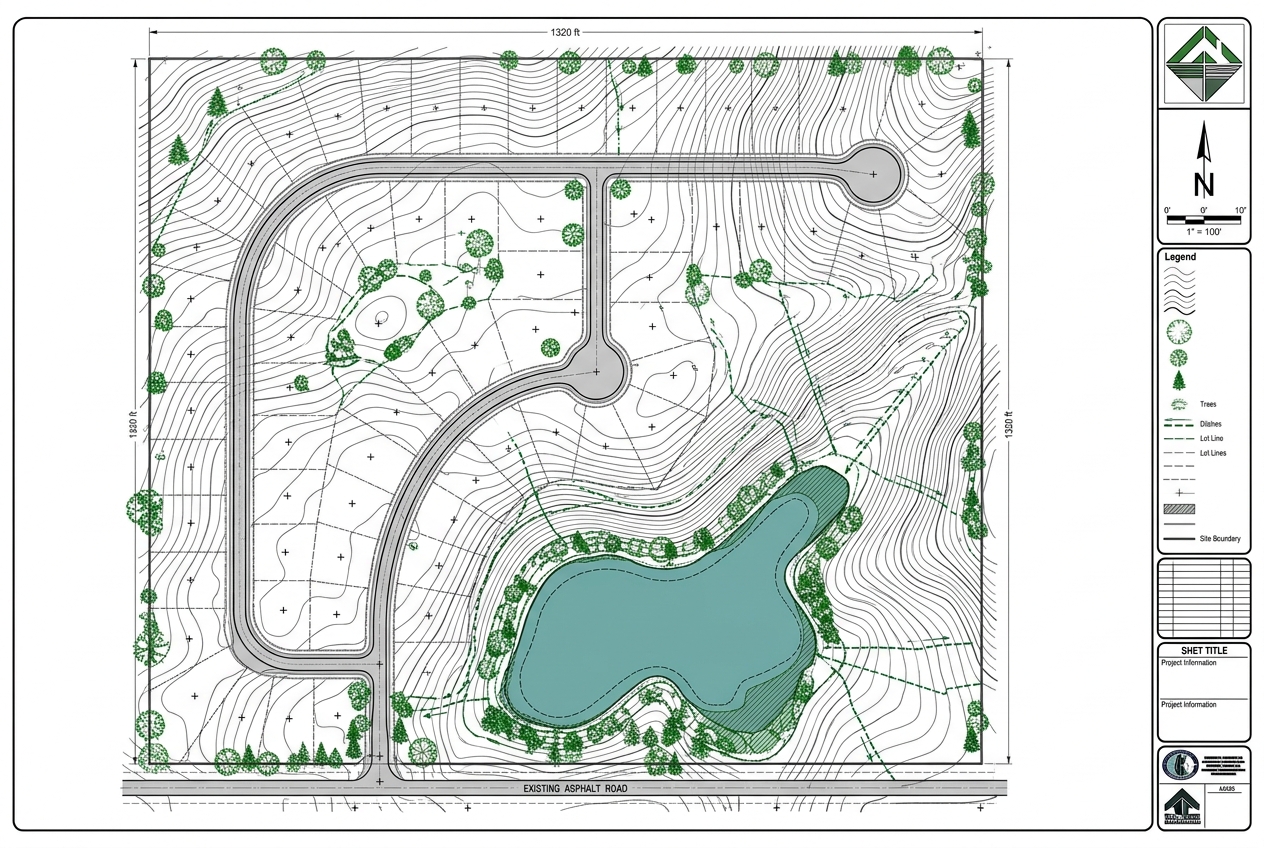
LAND Drafters offer CAD drafting for surveying companies. As a CAD outsourcing services firm, we have professional experience in producing survey CAD drawings and civil site engineering drawings for Subdivisions, Commercial and Residential projects. Surveying has been an element in the development of the human environment since the beginning of recorded history. The planning and execution of most forms of construction require it. We offer high-quality survey CAD services that allow our clients to take complete advantage of outsourcing CAD services including quality CAD drawings for Surveys and Lease Plans.
Civil land survey drafting services
LAND Drafters specializes in civil land survey drafting services, involving construction and infrastructure for an array of civil engineering projects. State of the art technologies and software like Civil 3D, Autodesk, AutoCAD lower versions, progeCAD, Revit etc. help us produce detailed and high quality outputs that deliver survey drafting services second to none. Our Design and Drafting team of professional drafters deliver detailed construction CAD drawings, topographical profiles, and any other specifications required to complete the planning of your next civil project.
Surveys we support
We provide support on all kinds of surveys, including but not limited to:
- Topos, ALTA/NSPS, right of ways and as-built surveys
- Large commercial surveys, title surveys and boundaries
- Tower, utilities, metes & bounds, lot & block
- Point cloud processing, orthomosaic creation and line work on the same
Explore our land surveying CAD drafting services or request a free quote.